
REQUEST A TOUR If you would like to see this home without being there in person, select the "Virtual Tour" option and your agent will contact you to discuss available opportunities.
In-PersonVirtual Tour
$ 175,000
Est. payment | /mo
2 Beds
2 Baths
1,246 SqFt
$ 175,000
Est. payment | /mo
2 Beds
2 Baths
1,246 SqFt
Key Details
Property Type Single Family Home
Listing Status Active
Purchase Type For Sale
Square Footage 1,246 sqft
Price per Sqft $140
Bedrooms 2
Full Baths 2
Lot Size 6,300 Sqft
Property Description
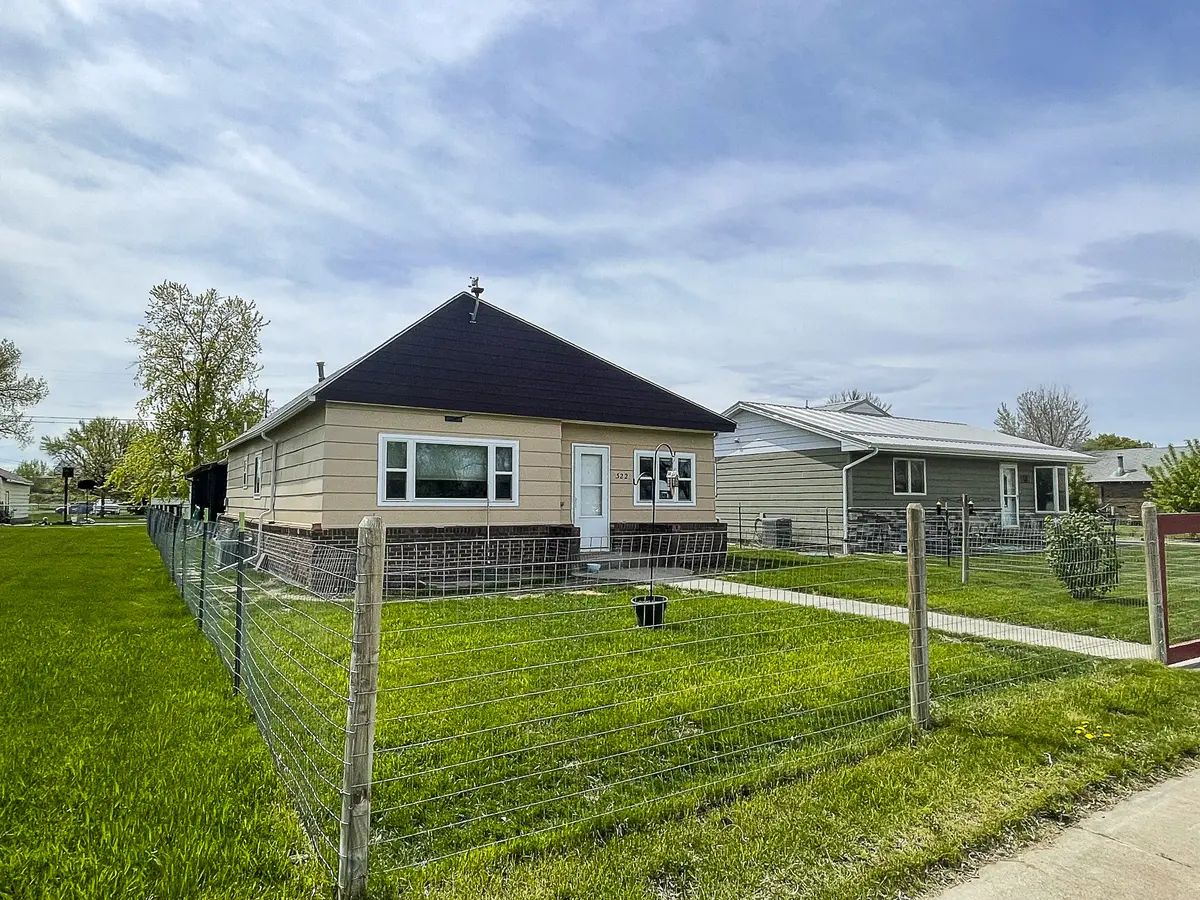
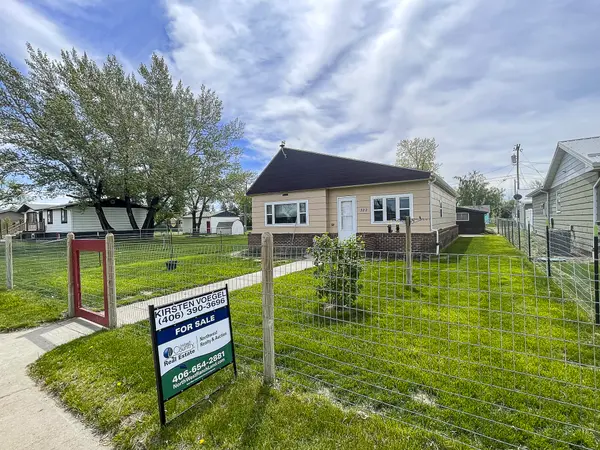
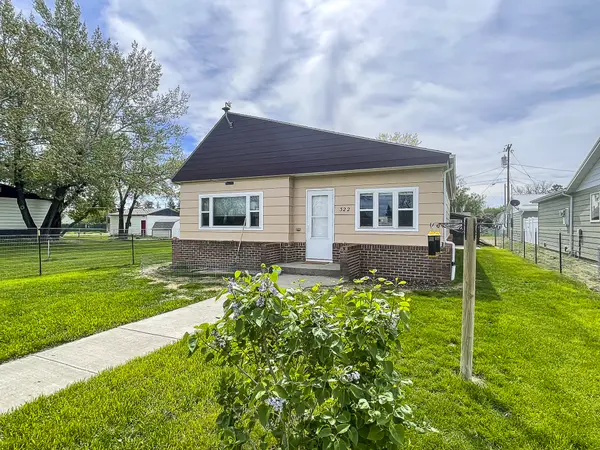
Located on the east side of Malta is this 2-bedroom, 2-bathroom home built in 1925. It has been lovingly cared for and updated over the years. Updates include vinyl windows and blinds, roof of both the house and garage in approximately 2011, new flooring, interior paint, some updated light fixtures, a new dishwasher in 2023, and a new toilet in 2023. There is a total of 1,489+/- square feet, 1,246+/- on the main floor and 243+/- in the unfinished basement. Through the front door, you will enter the entry foyer. The owner is currently using it as an office space but the options for use are endless. Through the foyer doors, you will enter the open living room, dining room, and kitchen areas. There is a big picture window in the living room overlooking the front yard and the neighboring football field. It is a great source of natural light. The kitchen has plenty of cabinet and counter space with an additional large pantry closet off the kitchen hallway. The kitchen is finished with a stylish faux tin backsplash, an RO system for drinking water, and appliances including a dishwasher, range, and microwave.
Primary Bedroom with En Suite Bathroom
Off the living room and kitchen is the primary bedroom with a walk-in closet and an en suite ¾ bathroom with jet tub. From the kitchen, you will enter a hallway that leads to the laundry area and back entryway/mudroom area. This space has room for a coat rack, shoe rack, and/or bench. This is a great area to store coats, shoes, and outdoor items. This area leads to the second bedroom, the full bathroom, the basement, and the covered patio/breezeway. The 243+/- sqft unfinished basement houses the forced air furnace, water heater, and RO system. This is a great space for a utility and storage room. The house is equipped with natural gas heat and central air conditioning, so you can enjoy the perfect temperature inside, no matter the season.
Outdoor Oasis for Entertaining!
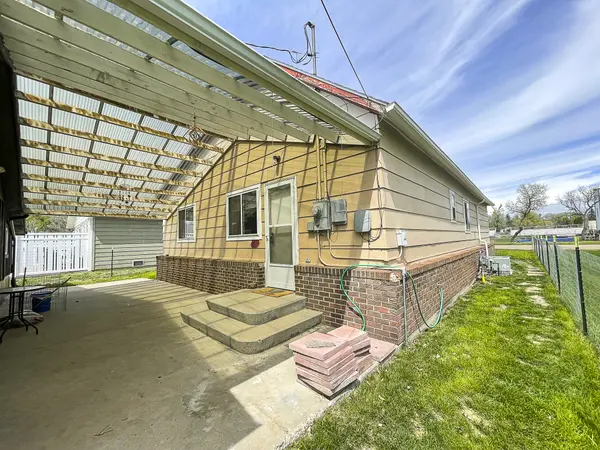
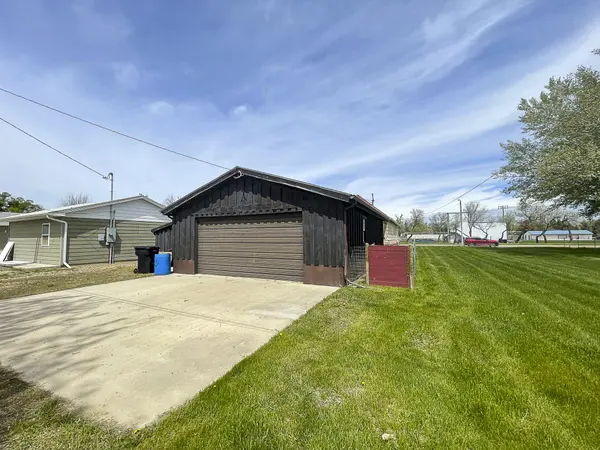
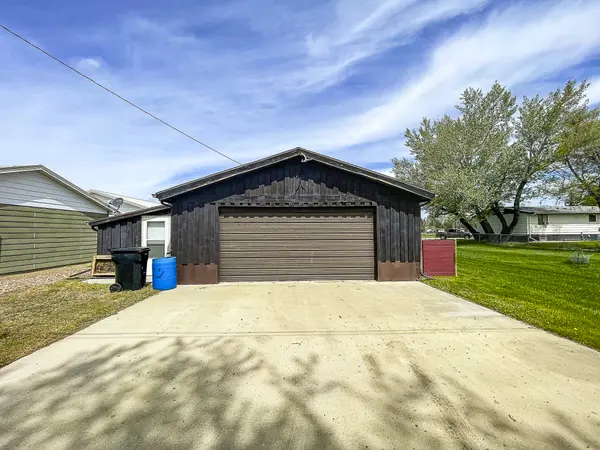
Out the backdoor, you will walk onto the covered back patio/breezeway. It is the perfect spot to entertain and enjoy your summer days/nights. The 45' x 140' city lot has a fully fenced yard with both front and rear gates, the yard has an underground sprinkler system for easy lawn maintenance. From the breezeway, you can enter the oversized 24' x 32' garage that was built in 1982. There is a double driveway leading to the garage door, great for off-street parking. The double garage door is conveniently equipped with an automatic opener. The garage has electricity but is not currently heated and is only partially insulated. There is overhead space that could be used for storage. It provides a safe and secure space for your vehicle, and other equipment, with additional overhead storage space for seasonal items. Off the west side of the garage is a 10' x 28' lean-to addition that you can access from the garage but does have a separate entrance.
Centrally Located in Great Neighborhood
Primary Bedroom with En Suite Bathroom
Off the living room and kitchen is the primary bedroom with a walk-in closet and an en suite ¾ bathroom with jet tub. From the kitchen, you will enter a hallway that leads to the laundry area and back entryway/mudroom area. This space has room for a coat rack, shoe rack, and/or bench. This is a great area to store coats, shoes, and outdoor items. This area leads to the second bedroom, the full bathroom, the basement, and the covered patio/breezeway. The 243+/- sqft unfinished basement houses the forced air furnace, water heater, and RO system. This is a great space for a utility and storage room. The house is equipped with natural gas heat and central air conditioning, so you can enjoy the perfect temperature inside, no matter the season.
Outdoor Oasis for Entertaining!
Out the backdoor, you will walk onto the covered back patio/breezeway. It is the perfect spot to entertain and enjoy your summer days/nights. The 45' x 140' city lot has a fully fenced yard with both front and rear gates, the yard has an underground sprinkler system for easy lawn maintenance. From the breezeway, you can enter the oversized 24' x 32' garage that was built in 1982. There is a double driveway leading to the garage door, great for off-street parking. The double garage door is conveniently equipped with an automatic opener. The garage has electricity but is not currently heated and is only partially insulated. There is overhead space that could be used for storage. It provides a safe and secure space for your vehicle, and other equipment, with additional overhead storage space for seasonal items. Off the west side of the garage is a 10' x 28' lean-to addition that you can access from the garage but does have a separate entrance.
Centrally Located in Great Neighborhood
Location
State MT
County Phillips
Listed by Kirsten Voegel • Northwest Realty and Auction
Nearby Locations

"My job is to find and attract mastery-based agents to the office, protect the culture, and make sure everyone is happy! "