

REQUEST A TOUR If you would like to see this home without being there in person, select the "Virtual Tour" option and your agent will contact you to discuss available opportunities.
In-PersonVirtual Tour
$ 699,900
Est. payment | /mo
5 Beds
4 Baths
2,867 SqFt
$ 699,900
Est. payment | /mo
5 Beds
4 Baths
2,867 SqFt
Key Details
Property Type Single Family Home
Listing Status Active
Purchase Type For Sale
Square Footage 2,867 sqft
Price per Sqft $244
Bedrooms 5
Full Baths 4
Property Description



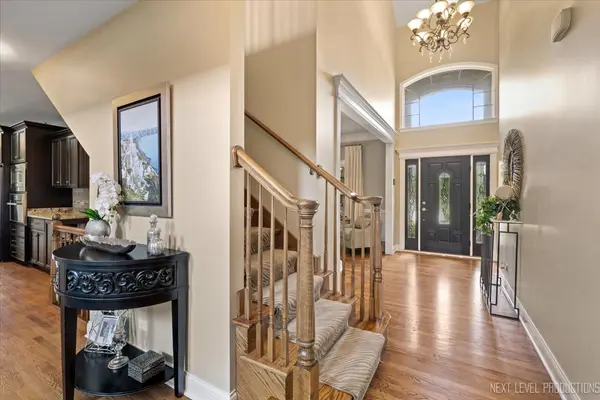
WELCOME HOME! This GORGEOUS home, built by Overstreet Builders, is a must-see! Located in Highland Woods', custom Ridgeview neighborhood. Featuring stunning homes, and access to clubhouse amenities such as a pool, exercise facilities, and tennis courts, along with being in highly-regarded District 301 schools, this community has it all!
This beautiful home is full of thoughtful details! The main floor offers two bedrooms, including a master suite with a Carrara marble hall bath. Upstairs, you'll find two additional bedrooms sharing a Jack & Jill bath with a skylight for natural light. Each bedroom boasts a walk-in closet, and one features a charming Juliet balcony. The gourmet kitchen is equipped with a large island seating eight, granite counters, exquisite backsplash, and high-end appliances. Adjacent is a spacious, sunlit breakfast room leading to a multi-level maintenance-free deck.

The full English basement will wow! L-shaped, it includes a family room, wet bar, media room, and storage space. The family room is partitioned and there is ample extra space that can be used as an exercise room or whatever your heart desires! Plus, there's a hidden speakeasy-style bedroom/safe room suite with an en-suite and walk-in closet, concealed behind a bookshelf door with secret access! This awesome home also boasts Pella windows with integrated blinds, pocket doors, elegant light fixtures, and more! The spacious, three-car side-load garage is perfect for all of your needs and even has an epoxy-coated floor.
Don't miss this chance to elevate your lifestyle! Call today! More details to come!
This beautiful home is full of thoughtful details! The main floor offers two bedrooms, including a master suite with a Carrara marble hall bath. Upstairs, you'll find two additional bedrooms sharing a Jack & Jill bath with a skylight for natural light. Each bedroom boasts a walk-in closet, and one features a charming Juliet balcony. The gourmet kitchen is equipped with a large island seating eight, granite counters, exquisite backsplash, and high-end appliances. Adjacent is a spacious, sunlit breakfast room leading to a multi-level maintenance-free deck.
The full English basement will wow! L-shaped, it includes a family room, wet bar, media room, and storage space. The family room is partitioned and there is ample extra space that can be used as an exercise room or whatever your heart desires! Plus, there's a hidden speakeasy-style bedroom/safe room suite with an en-suite and walk-in closet, concealed behind a bookshelf door with secret access! This awesome home also boasts Pella windows with integrated blinds, pocket doors, elegant light fixtures, and more! The spacious, three-car side-load garage is perfect for all of your needs and even has an epoxy-coated floor.
Don't miss this chance to elevate your lifestyle! Call today! More details to come!
Location
State IL
County Kane
Listed by Kimberly Zahand • Kimberly Zahand Team
Nearby Locations

"My job is to find and attract mastery-based agents to the office, protect the culture, and make sure everyone is happy! "