
REQUEST A TOUR If you would like to see this home without being there in person, select the "Virtual Tour" option and your agent will contact you to discuss available opportunities.
In-PersonVirtual Tour
$ 1,990,000
Est. payment | /mo
6 Beds
5.5 Baths
5,487 SqFt
$ 1,990,000
Est. payment | /mo
6 Beds
5.5 Baths
5,487 SqFt
Key Details
Property Type Single Family Home
Listing Status Active
Purchase Type For Sale
Square Footage 5,487 sqft
Price per Sqft $362
Bedrooms 6
Full Baths 5
Half Baths 1
Property Description
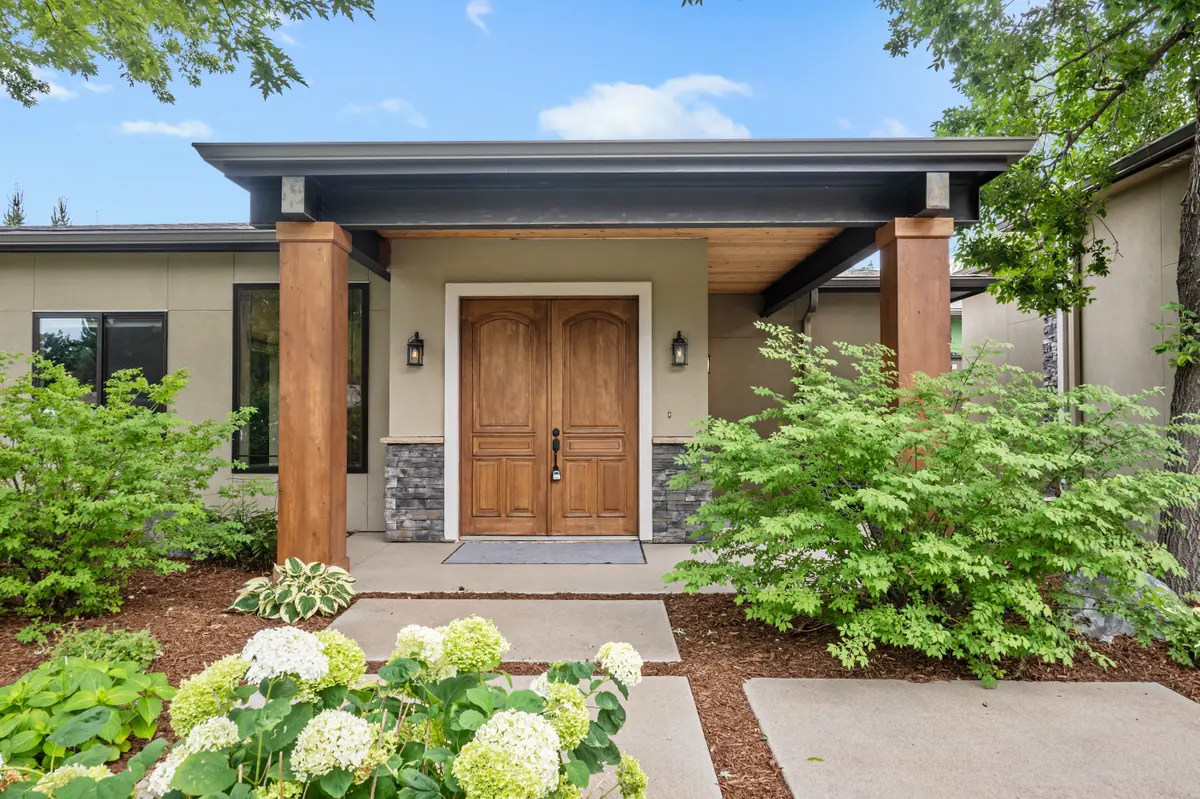
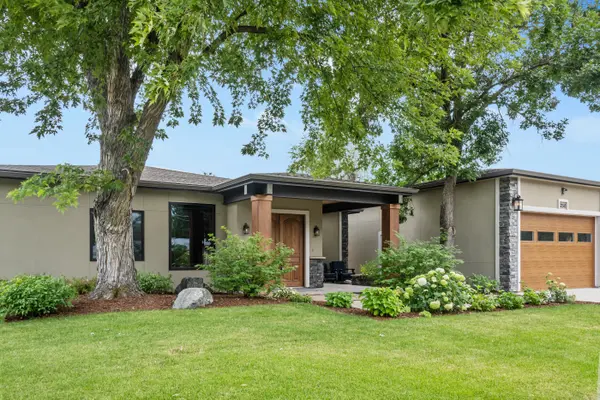
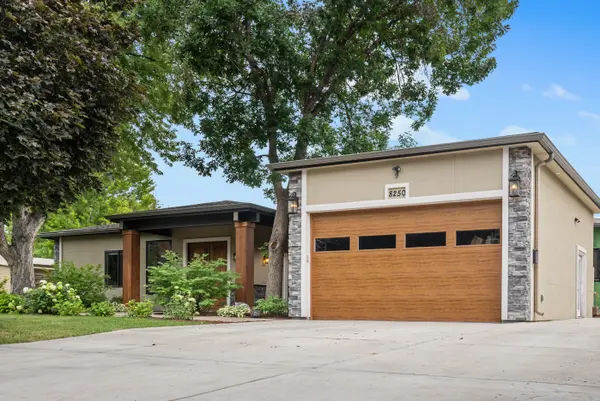
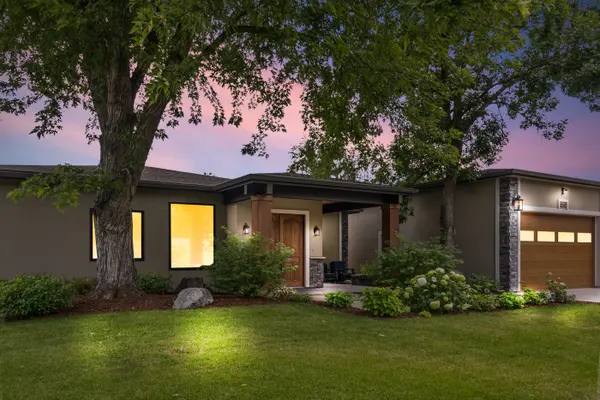
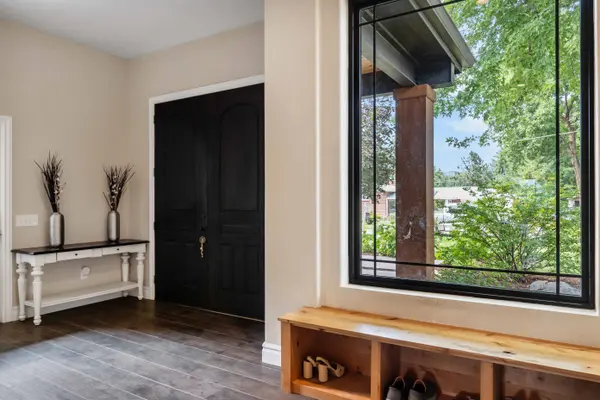
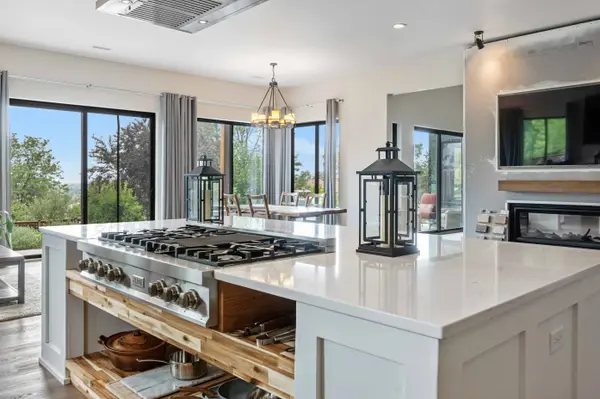
Welcome to 8250 W 63rd Ave – a contemporary custom ranch home that perfectly blends city and mountain views with luxury and innovative construction. Originally built in 1955, this expansive property has been renovated to over 5,500 sprawling square feet, INCLUDING a 580 sq ft ADU COMPLETE WITH IT'S VERY OWN KITCHEN AND FULL BATHROOM! If that wasn't enough, the home offers a detached oversized two-car garage and workshop adding versatility space. At its heart, this picturesque home features 5 bedrooms and 5 bathrooms, a sizeable gourmet kitchen that would make anyone proud to cook -- and - the kitchen expands outdoors with large built-in grill, eating space and pergola with 180-degree city and mountain views! The main floor primary suite again offers views, enhanced with en suite bathroom, soaking tub and huge closets for the most discriminating of buyers . The lower level provides additional living space, complete with a wine cellar, large bedroom, 3/4 bath and lots of bonus living space. Experience high-quality custom living in a picturesque setting within walking distance of Olde Town Arvada. Don't miss out on this one-of-a-kind property – schedule your private showing today! **SELLER FINALIZING FINISHES - BUYERS MAY HAVE OPTION TO SELECT SOME FINISHES, etc.**.
Location
State CO
County Jefferson
Listed by Katee Dorram • Keller Williams DTC
Nearby Locations

"My job is to find and attract mastery-based agents to the office, protect the culture, and make sure everyone is happy! "